Living in a small house doesn’t mean I have to compromise on comfort or style. With a few smart design choices, I can make even a compact home feel spacious, organized, and beautiful. I believe the secret is to use every corner wisely, choose practical furniture, and avoid unnecessary clutter. Here are nine small house design ideas I would use to make the most of every inch of space.
1. Choose an Open-Plan Layout
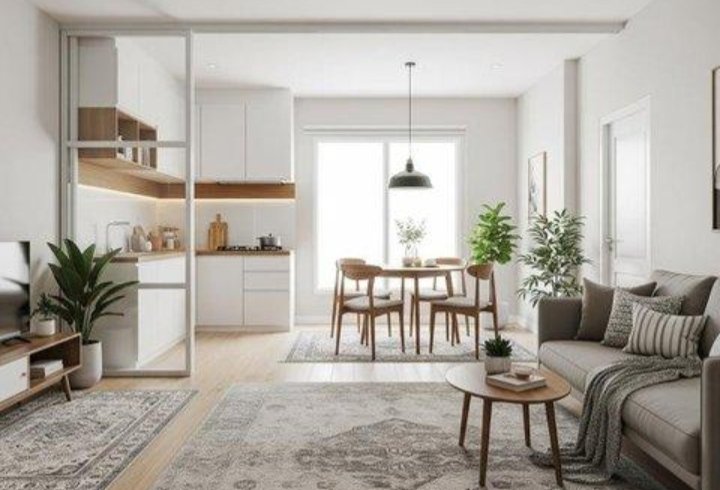
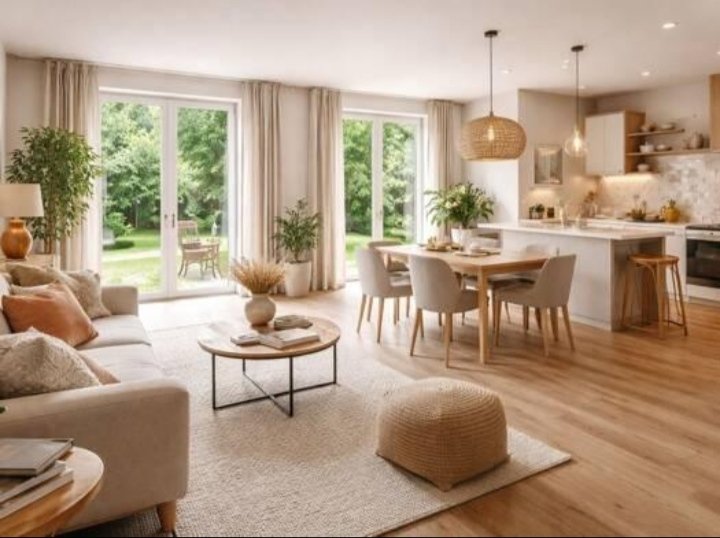
I love the idea of combining the living room, kitchen, and dining area into one open space. Removing unnecessary partitions makes a small house feel brighter and more spacious. I would use a small dining table, a compact sofa, and an area rug to define different zones without blocking the flow of the room. This layout also allows natural light to travel throughout the home, creating a welcoming atmosphere.
2. Make the Most of Vertical Space
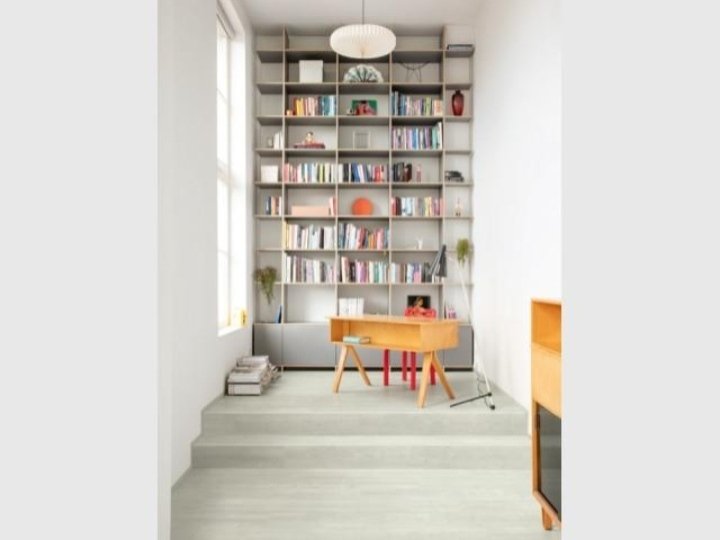
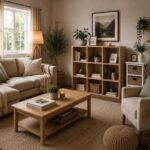
When floor space is limited, I look toward the walls for extra storage. Floor-to-ceiling shelves, floating bookcases, and tall kitchen cabinets help me organize belongings without filling the room with bulky furniture. I would also install shelves above a desk or washing machine to make use of overlooked areas. To keep everything looking neat, I would combine storage baskets with a few decorative pieces instead of overcrowding the shelves.
3. Choose Multifunctional Furniture
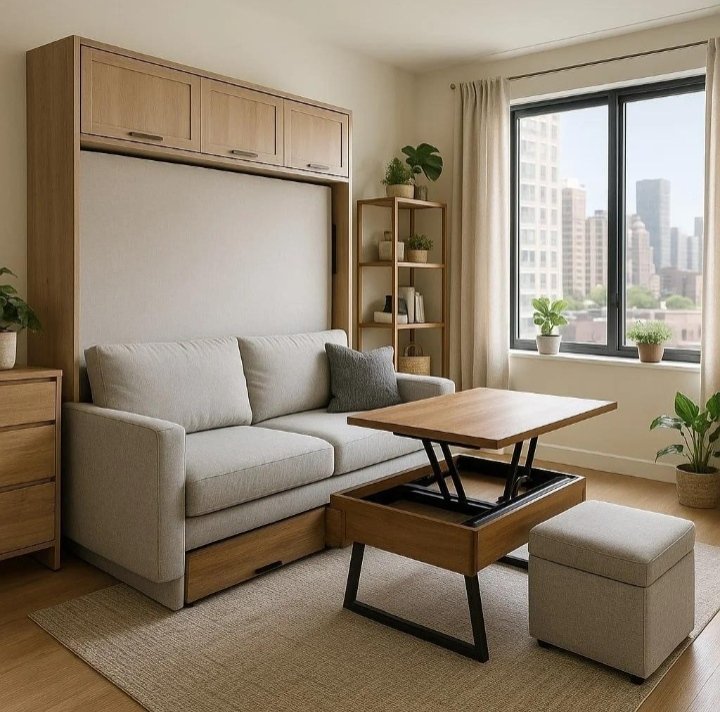
I prefer furniture that serves more than one purpose, especially in a small home. A storage ottoman can work as a coffee table, a sofa bed can accommodate overnight guests, and a bed with built-in drawers provides extra room for clothes and bedding. I would also consider a foldable dining table that can be tucked away when it isn’t needed. These options help me save space while keeping the home comfortable and functional.
4. Use Light Colors for an Airy Look
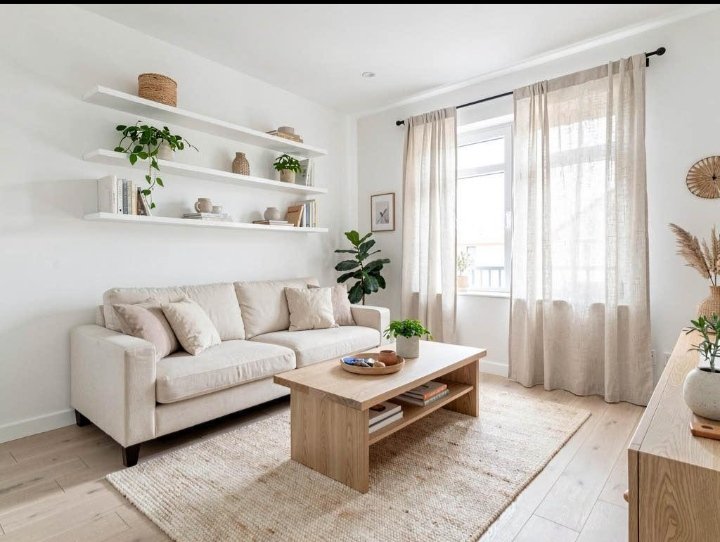
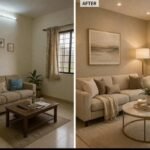
I would choose warm white, cream, beige, or soft gray for the walls because these shades help create a bright and open feeling. To avoid making the interior look plain, I would add natural wood furniture, textured cushions, and a few colorful accessories. Keeping a similar color palette throughout the house also helps the rooms feel connected. This is one of my favorite ways to make a small home look stylish without spending too much.
5. Add Storage to Unused Areas
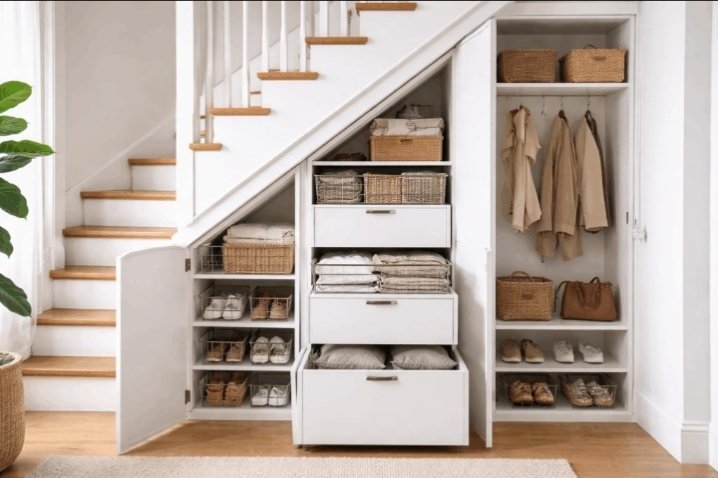
I believe some of the most useful storage spaces are the ones we often overlook. The area beneath a staircase can become a cupboard or bookshelf, while the space under a bed can hold seasonal clothing and extra blankets. I would also choose a storage bench near the entrance to keep shoes and bags organized. These simple solutions help reduce visible clutter without taking up additional floor space.
6. Install Space-Saving Sliding Doors
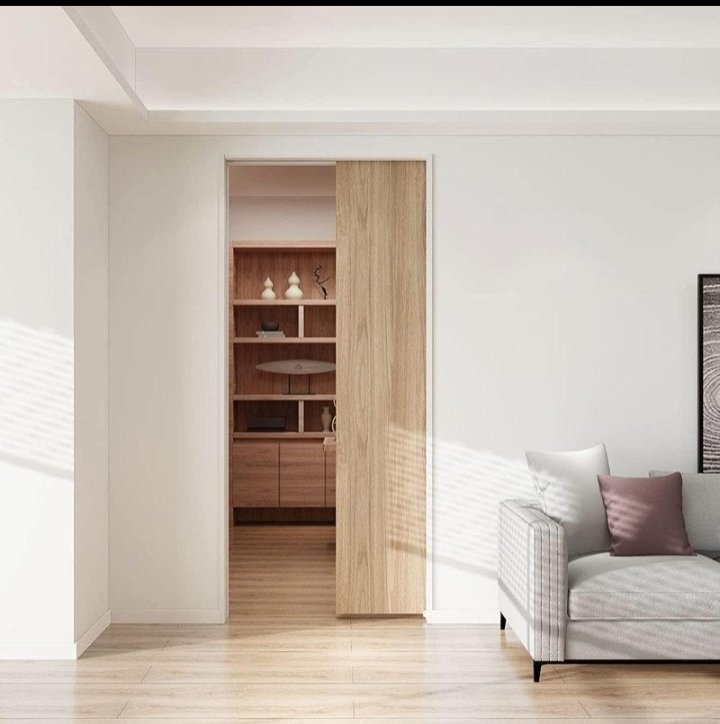
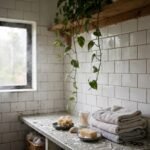
Traditional doors need room to swing open, which can make arranging furniture difficult in compact rooms. I would choose sliding doors for wardrobes, bathrooms, or pantries wherever practical. Pocket doors are another excellent option because they slide into the wall. I particularly like simple wooden finishes because they add warmth while keeping the design clean and modern.
7. Design a Smart, Compact Kitchen
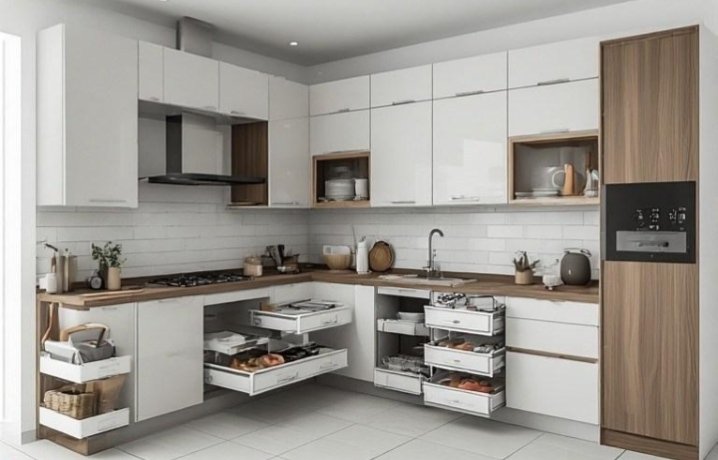
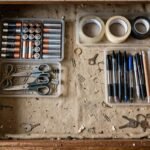
I would keep a small kitchen functional by using pull-out drawers, corner organizers, vertical dividers, and wall-mounted racks. These additions make it easier to organize cookware, utensils, and groceries without filling every countertop. If space allows, I would add a narrow breakfast counter instead of a large dining table. I would also keep only frequently used appliances on the counter so the kitchen feels tidy and has enough room for cooking.
8. Use Mirrors and Natural Light
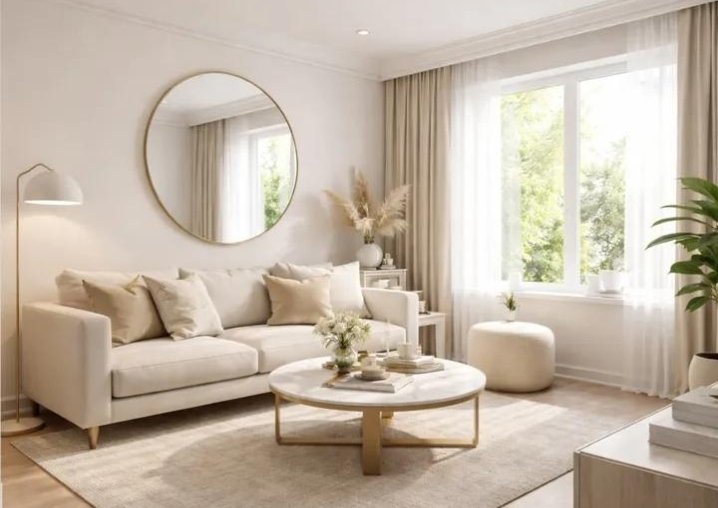
One trick I would use to make a small house feel larger is placing a mirror opposite a window. The mirror reflects natural light and creates a greater sense of depth. I would also choose lightweight curtains and avoid placing bulky furniture in front of windows. In darker corners, wall lights or slim floor lamps can brighten the space without making it feel crowded.
9. Create Flexible Spaces
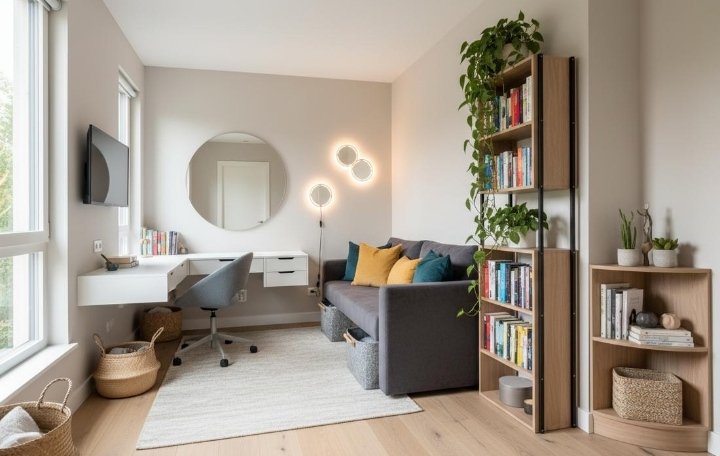
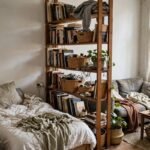
I love the idea of making one room serve multiple purposes. A bedroom can include a small study corner, while part of the living room can become a reading nook or workspace. I would use a rug, an open bookshelf, or carefully arranged furniture to separate these areas instead of building permanent partitions. This approach allows me to adapt the space to different needs while keeping the house open and comfortable.
Final Thoughts
For me, designing a small house is all about combining creativity with practicality. I would start with simple changes such as decluttering, adding vertical storage, choosing multifunctional furniture, and improving natural light before considering expensive renovations. Even small improvements can make a noticeable difference when every inch matters.
With the right ideas, a compact home can feel spacious, cozy, and stylish without requiring a huge budget.
Which of these small house design ideas would you try first in your home?